TALLOWOOD BYRON BAY
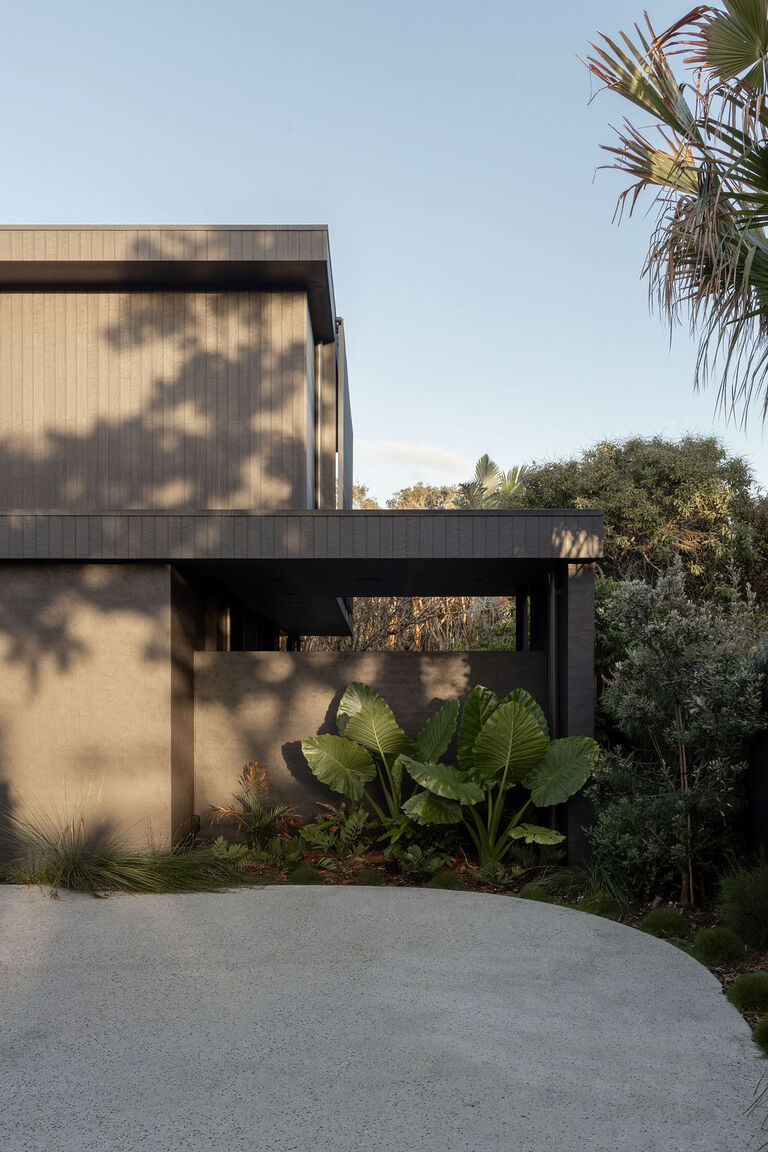
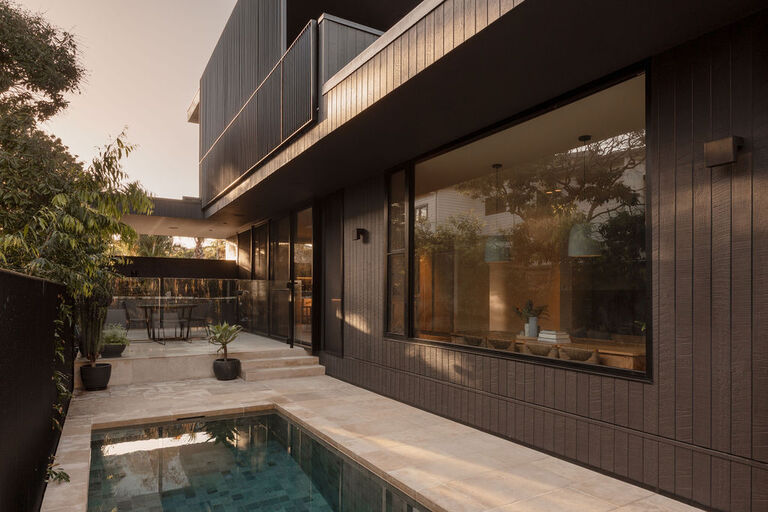
Located within the coastal village of Suffolk Park near Byron Bay, Tallowood Byron Bay is a substantial renovation and extension created for clients relocating from Melbourne in search of a more grounded coastal way of living. The project responds to a highly constrained site shaped by complex access conditions, challenging orientation, limited natural light and a high bushfire rating. What emerged through an extended and rigorous Council approval process is an architecture of restraint, richness and considerable spatial depth.
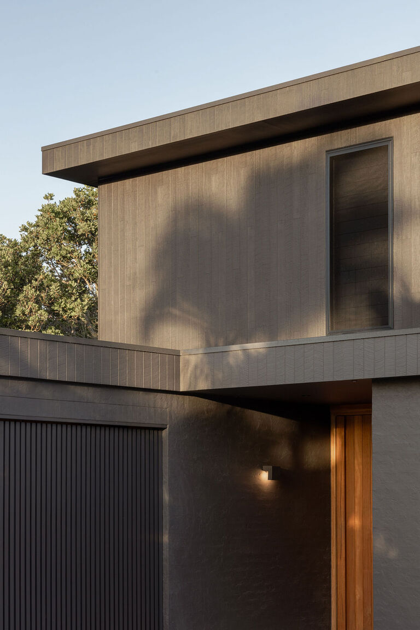
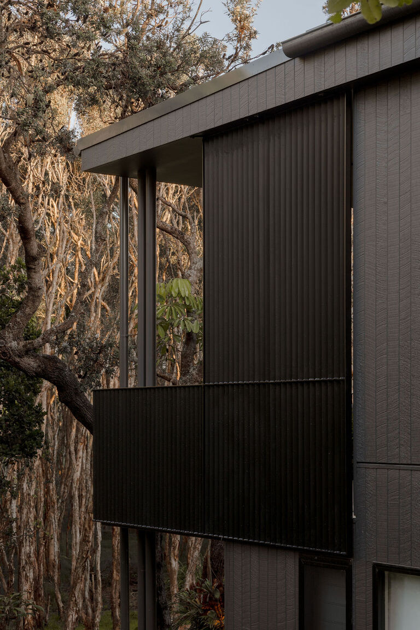
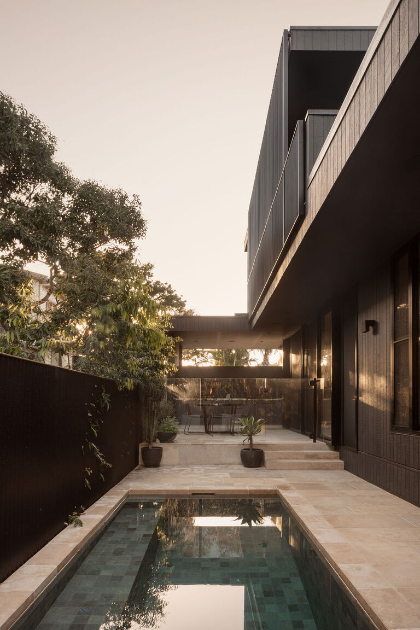
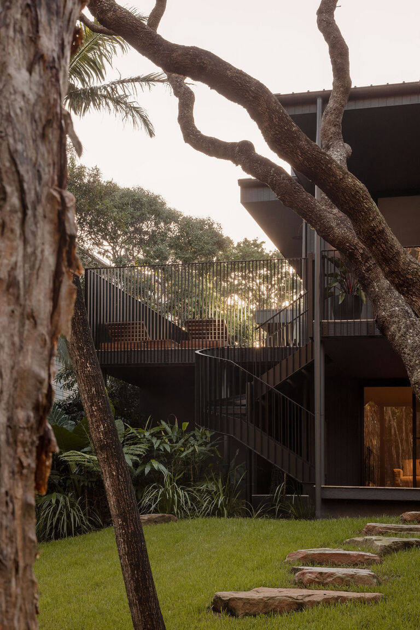
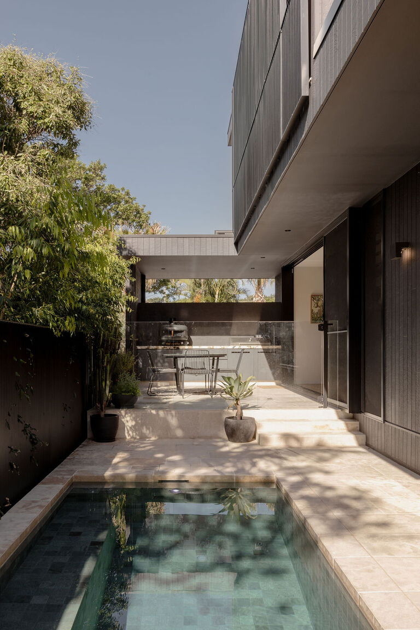
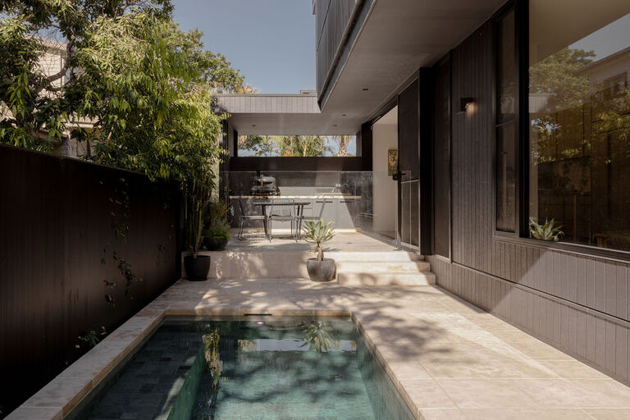
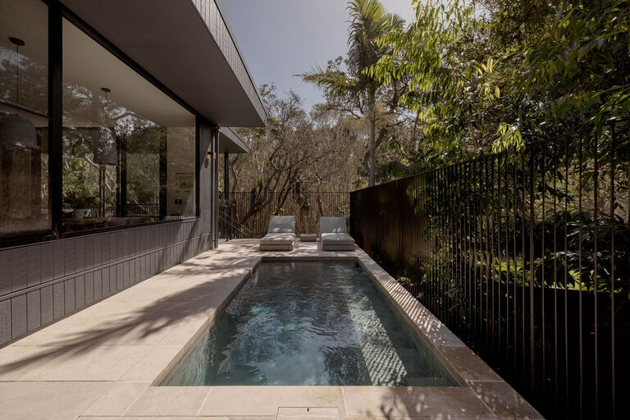
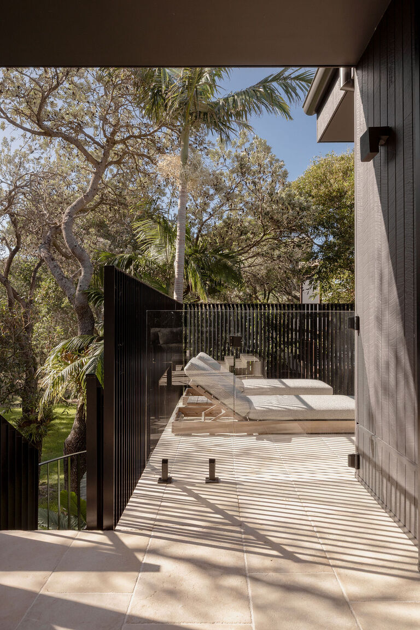
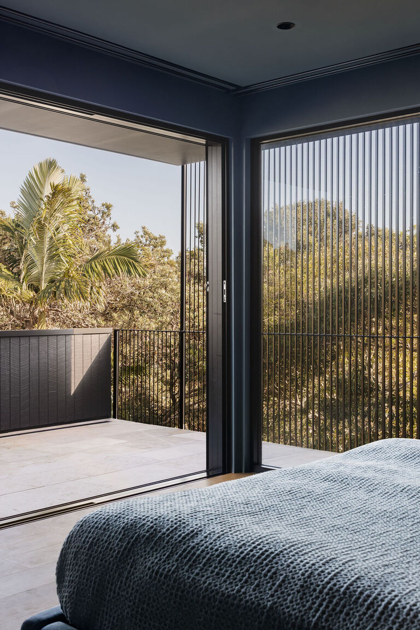
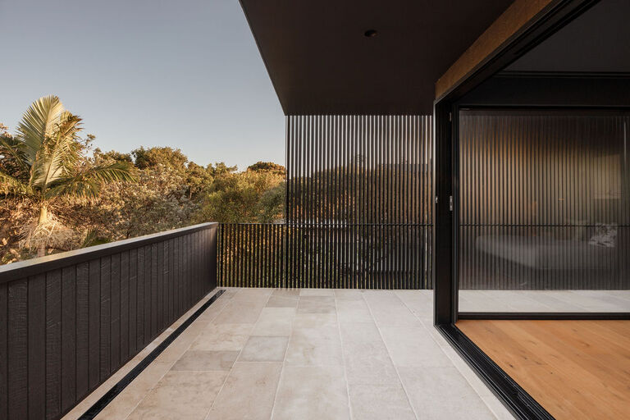
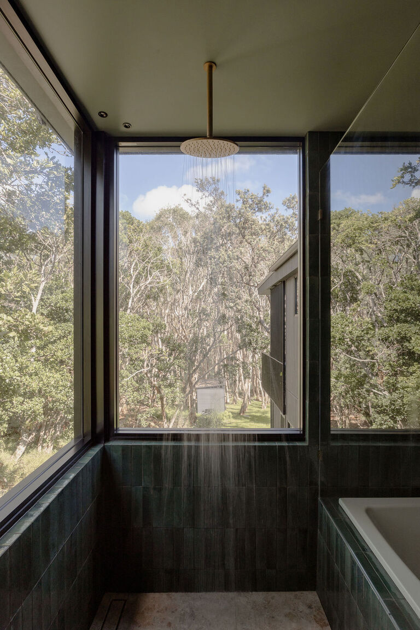
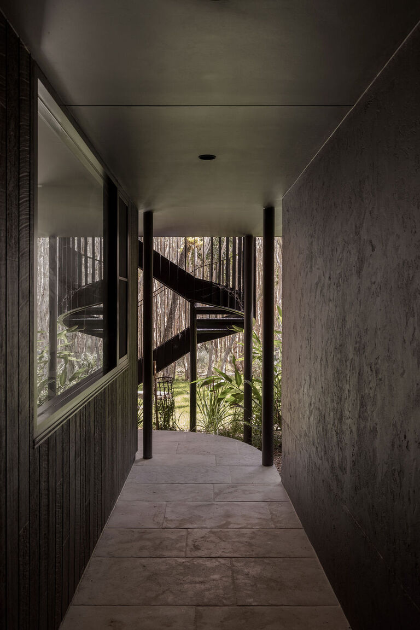
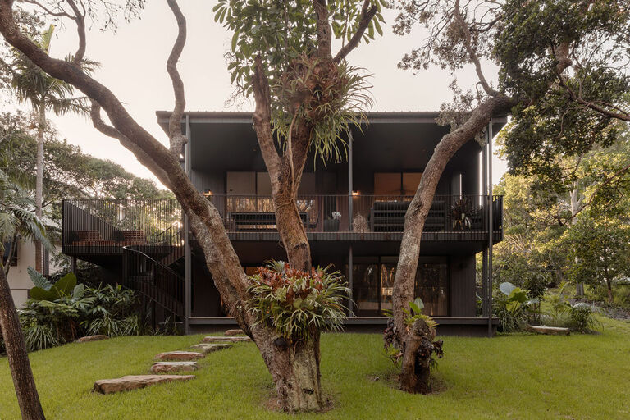
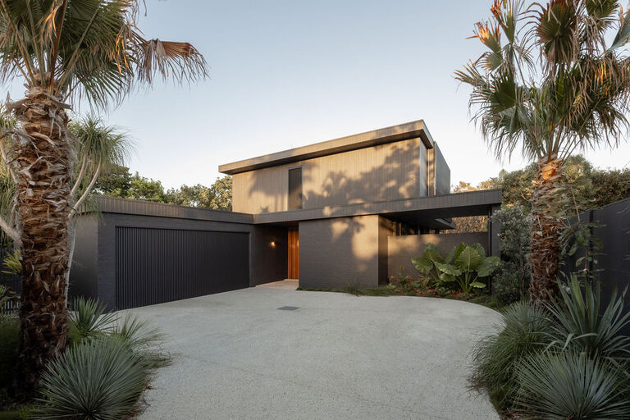
The design embraces the inherent challenges of the site, transforming constraint into opportunity. Externally, the material palette is deliberately minimal, tactile and subdued, allowing the home to recede into its landscape setting rather than dominate it. Dark architectural forms sit quietly against the surrounding native Melaleuca forest, where shifting light, vegetation and seasonal colour provide contrast and texture. The relationship between built form and landscape remains central to the architectural intent — a carefully calibrated balance between shelter, openness and connection to nature.
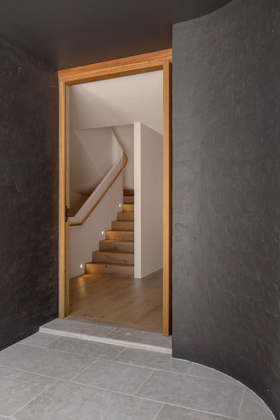
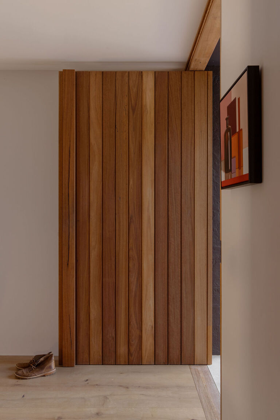
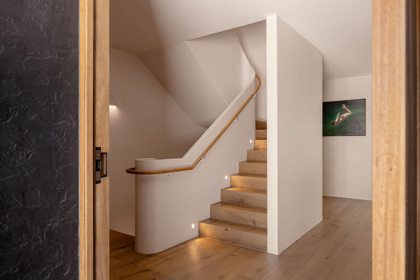
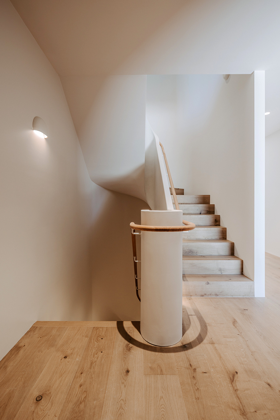
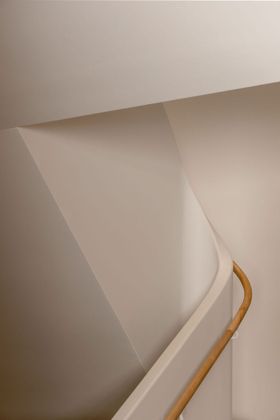
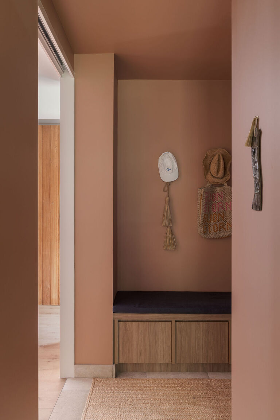
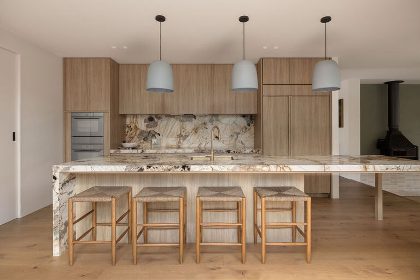
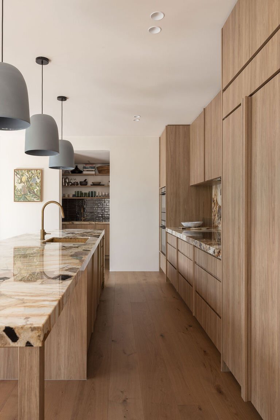
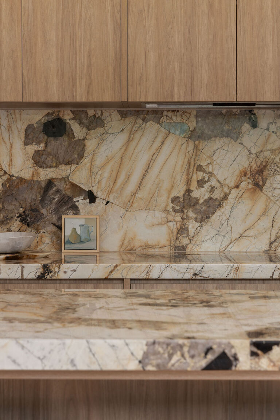
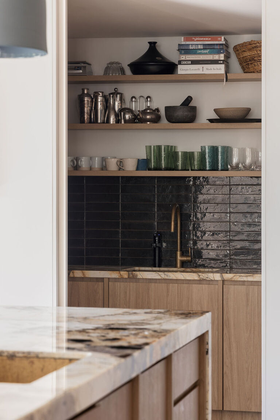
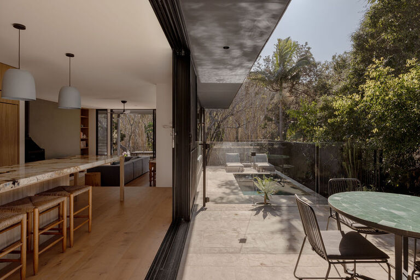
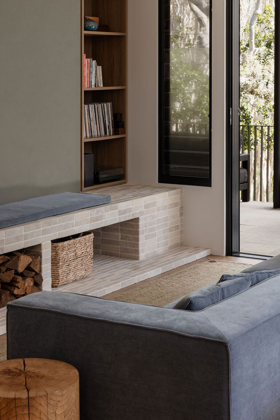
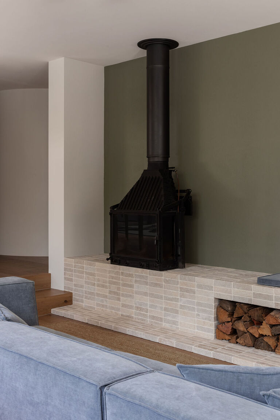
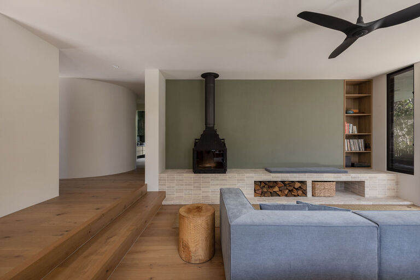
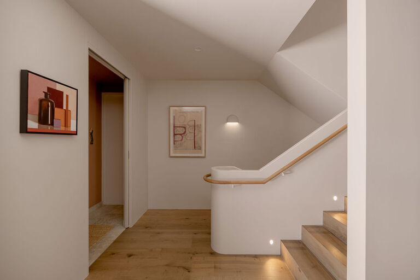
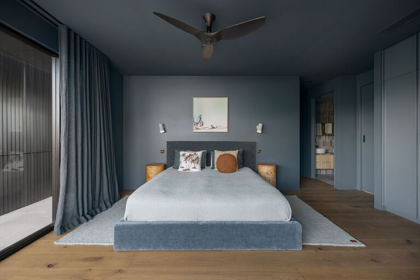
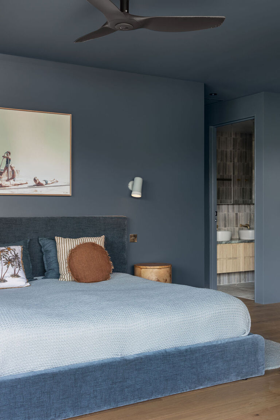
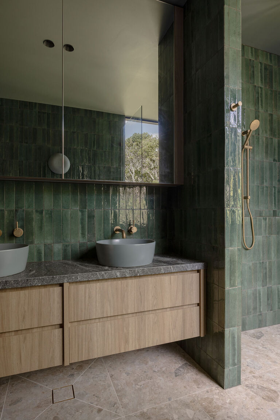
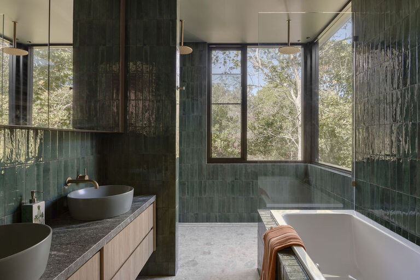
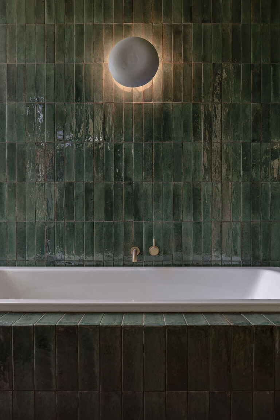
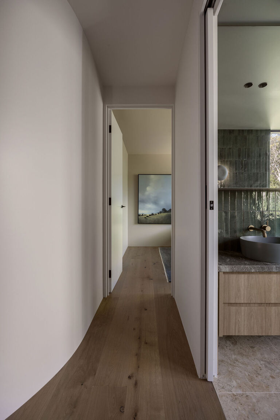
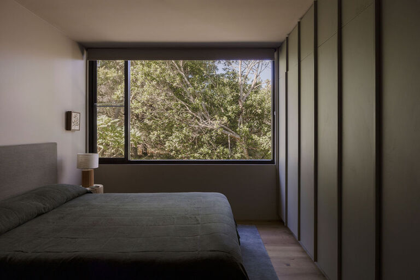
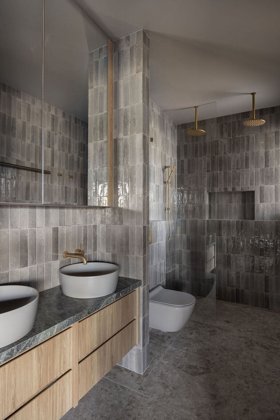
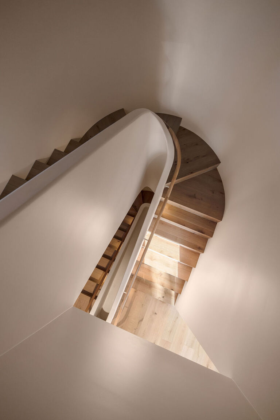
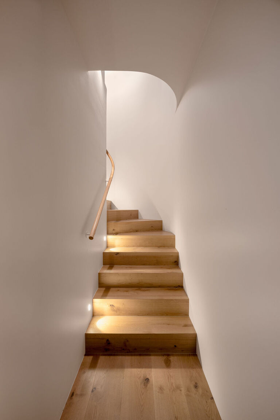
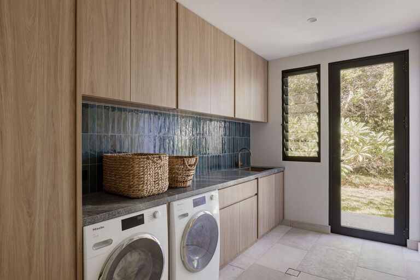
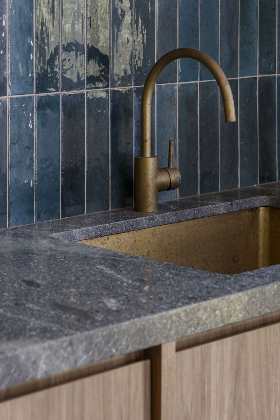
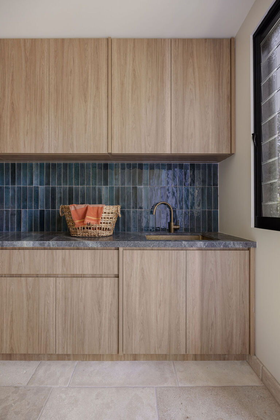
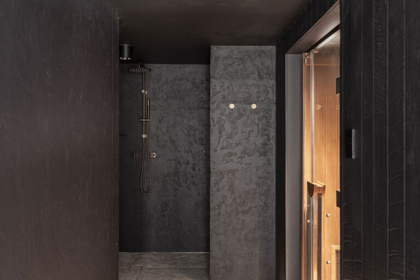
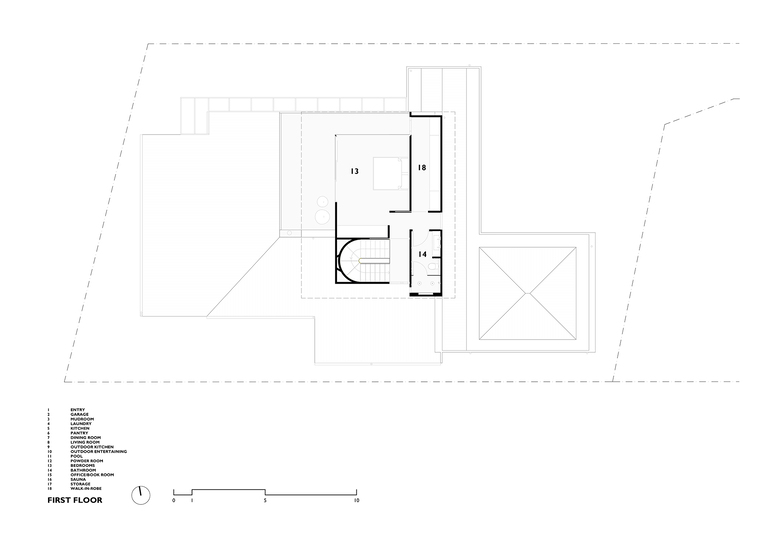
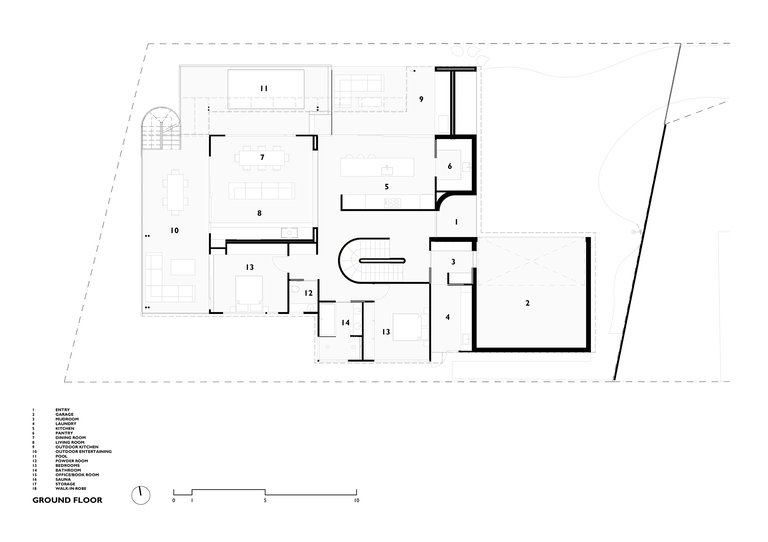
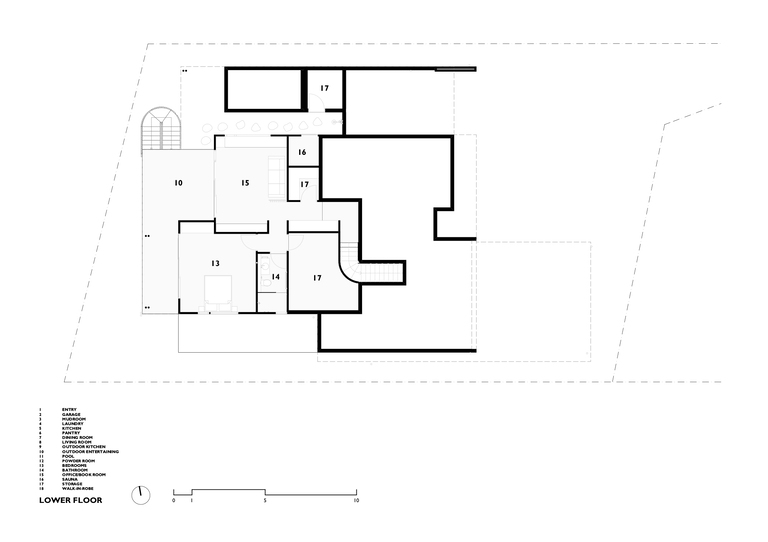
Internally, the experience shifts dramatically. Concealed behind the restrained exterior are three levels of warm, layered and highly crafted spaces rich in texture, natural materiality and filtered light. Timber veneers, stone surfaces and muted blue-grey tones create an understated richness throughout the interior architecture. Carefully framed openings and the strategic introduction of natural light heighten the sense of calm and spatial generosity, while unexpected moments of compression and release reveal themselves progressively as one moves through the home.
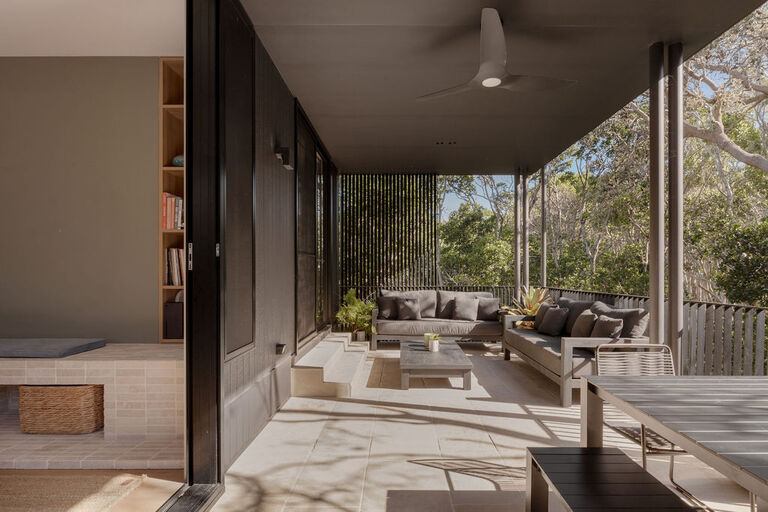
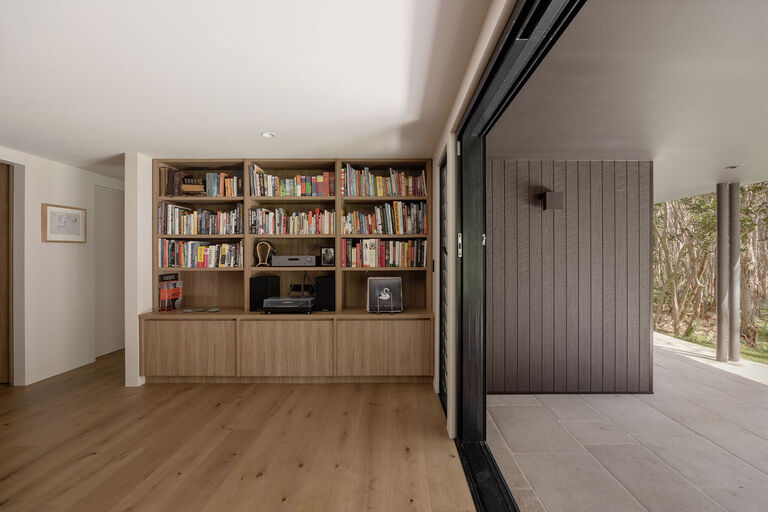
The project is the result of a close collaboration between architect, interior designer, builder and client, with every element carefully considered to elevate the rituals and experience of daily living. Spaces seamlessly transition between inside and out, reinforcing a relaxed coastal mode of habitation while maintaining privacy and refuge.
Environmentally responsive principles were embedded throughout the design process, including passive solar performance, thermal mass, cross-flow ventilation, high-performance insulation and stack-effect ventilation strategies. Together, these initiatives enhance comfort, reduce energy demand and strengthen the home’s connection to climate and place.
Tallowood Byron Bay is ultimately a home defined not by excess, but by atmosphere, restraint and experience — an architecture that quietly evokes calm, ease and contemporary luxury.
PROJECT CREDITS:
Architecture & Interiors: Davis Architects // Interiors & Styling: Mr Jason Grant // Builder: Webber Build // Landscape: Fig Landscapes // Photography: Tari Peterson