SOMERSET BYRON BAY
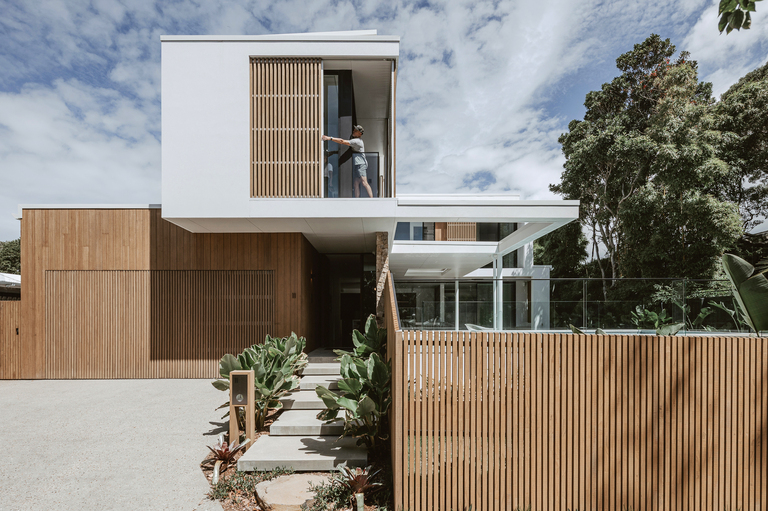
Set within the Heritage Conservation Precinct of the Byron Bay township, Somerset Byron Bay explores a careful balance between openness and retreat — a response shaped equally by its immediate context, the subtropical climate, and the evolving lifestyle aspirations of its owners.
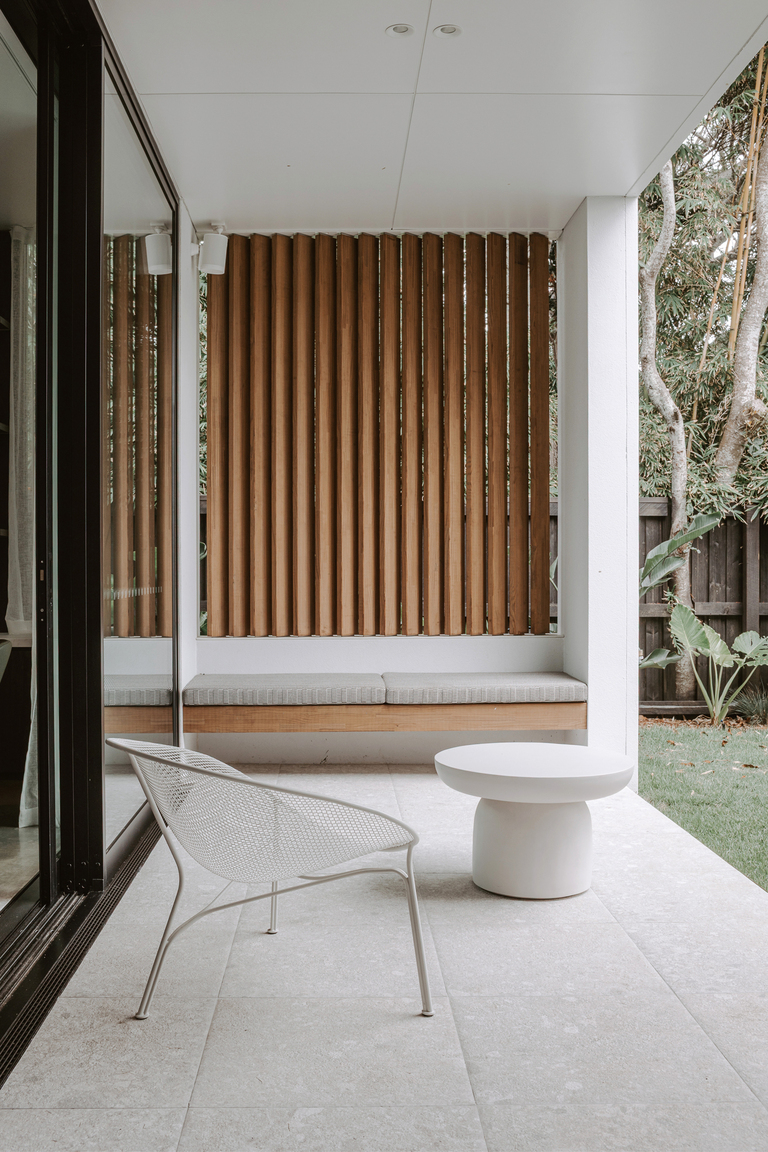
Created for a client planning a significant “sea change” from Melbourne to Byron Bay, the home was conceived as a modern, timeless, and low-maintenance residence capable of supporting both frequent travel and the needs of a multi-generational family. The project reflects the practice’s continued interest in the expressive qualities of natural materials, fine-grain detailing, and the seamless integration of architecture, landscape, and outdoor rooms.
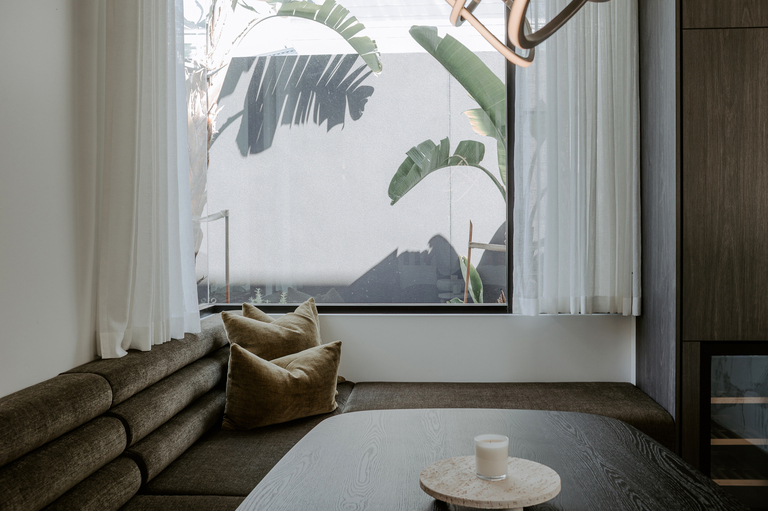
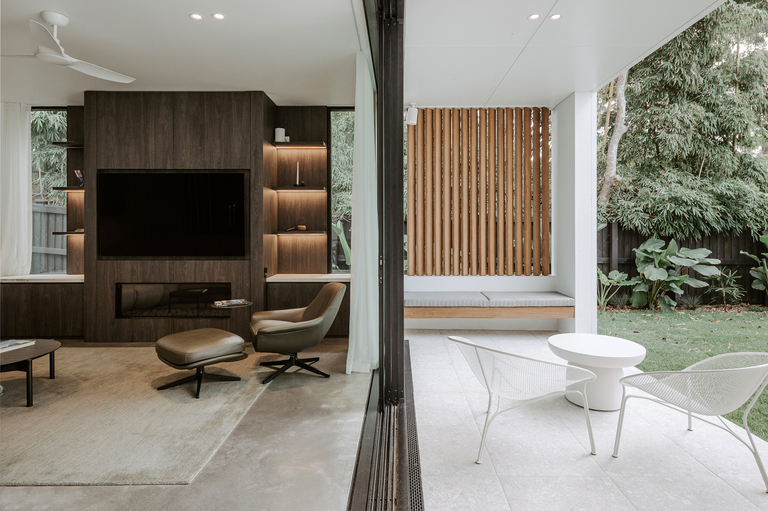
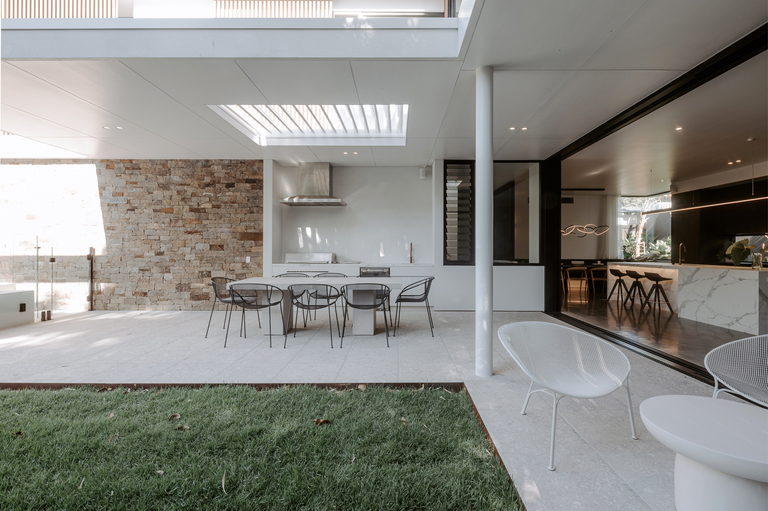
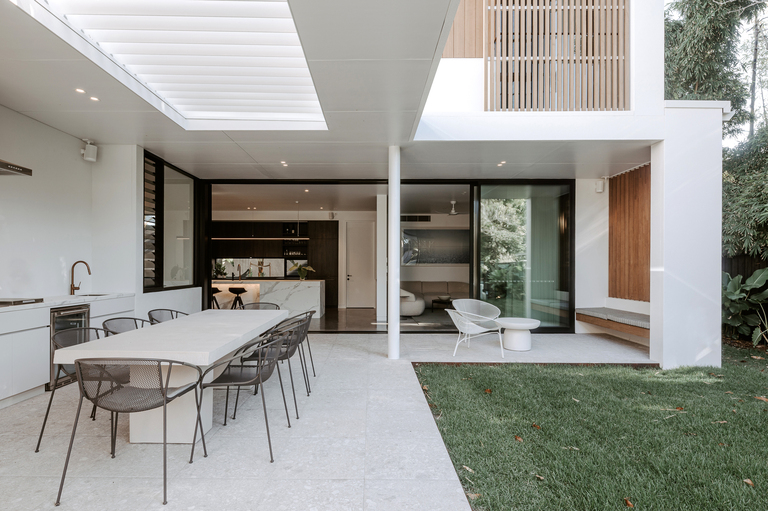
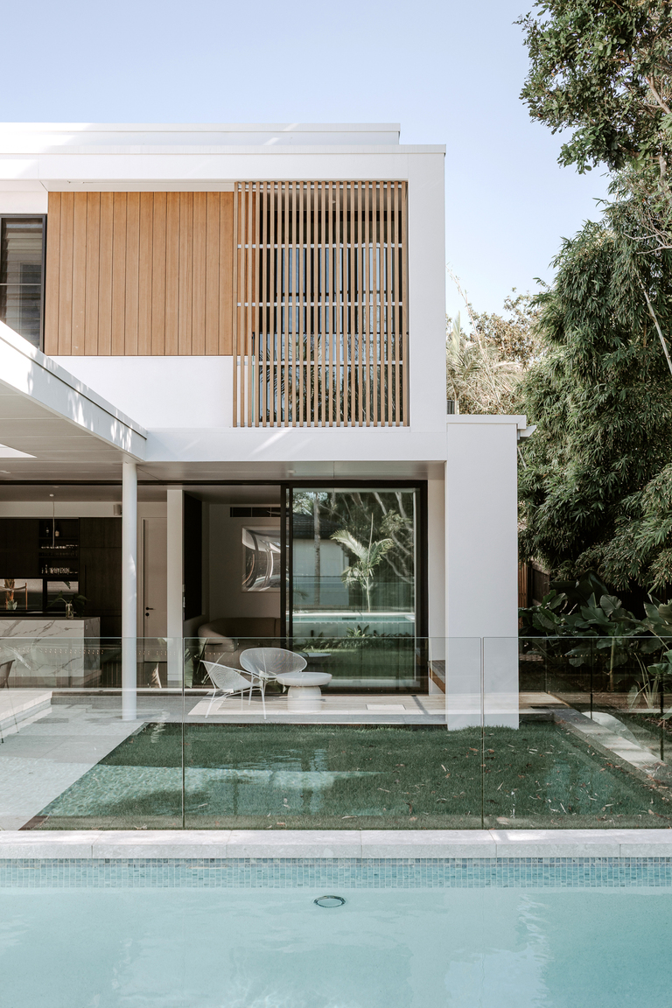
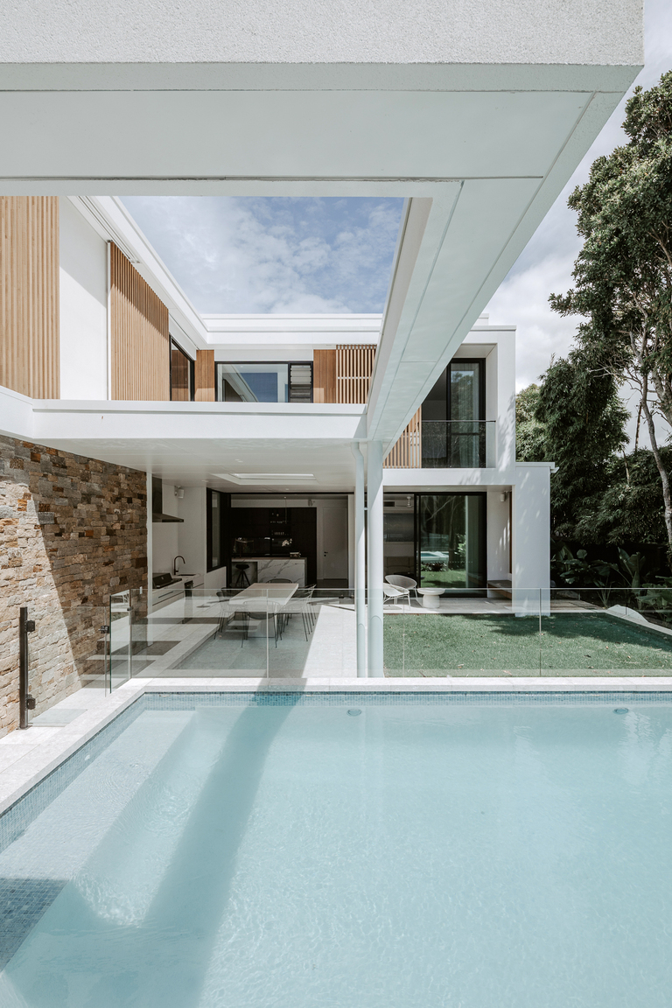
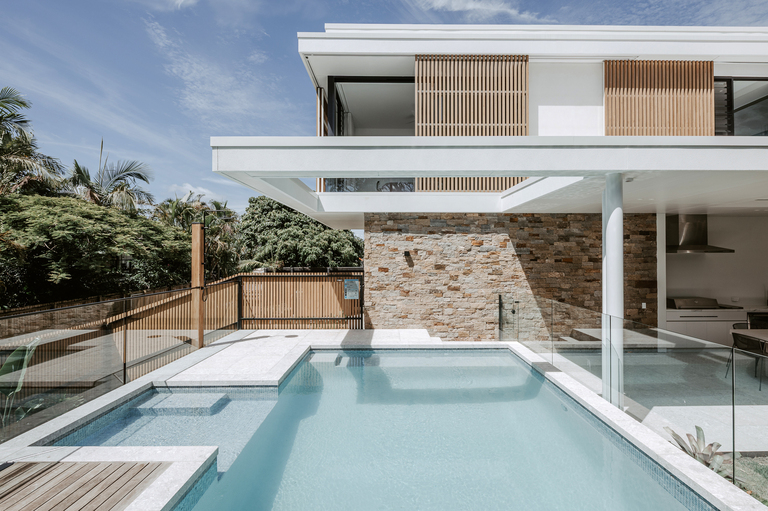
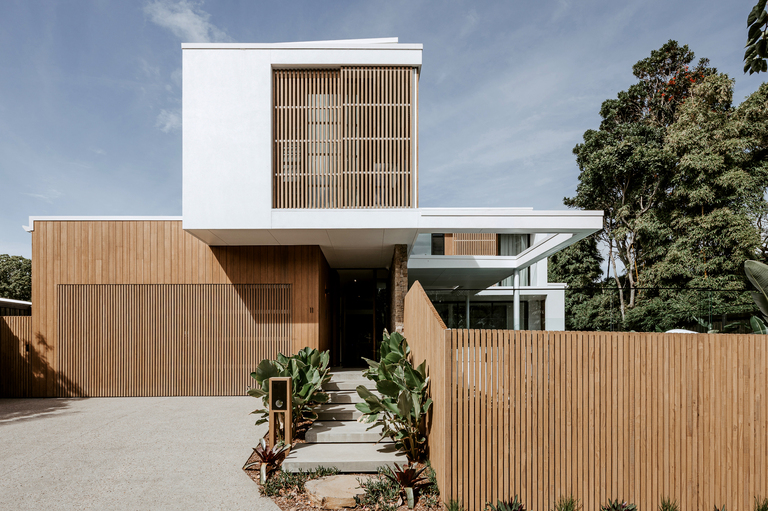
Occupying a tightly bounded site with neighbouring properties on three sides, the design adopts an L-shaped courtyard configuration to generate a sense of spatial generosity within the modest footprint. This planning strategy establishes a protected internal landscape that mediates between built form and garden, allowing natural light, ventilation, and greenery to permeate deep into the home while carefully maintaining privacy to adjoining properties.
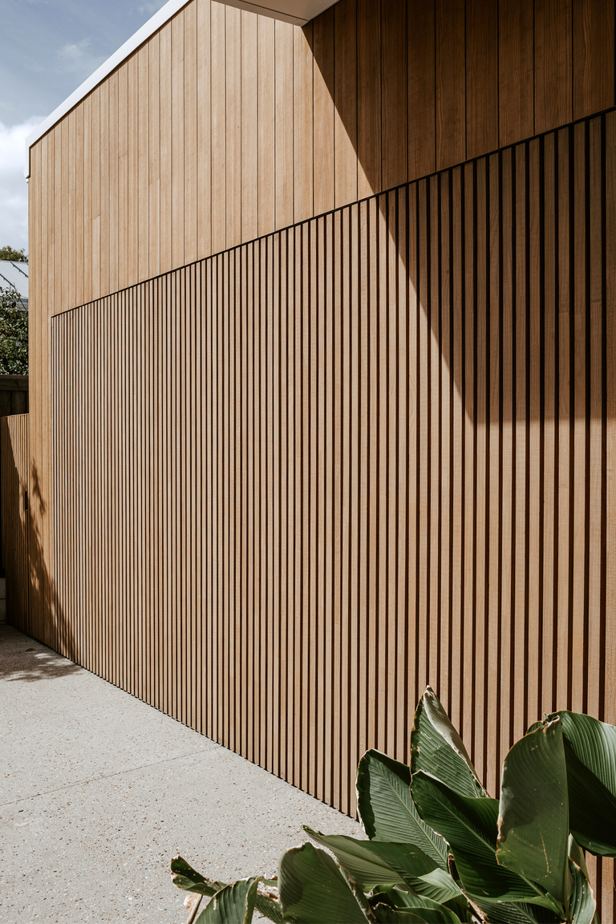
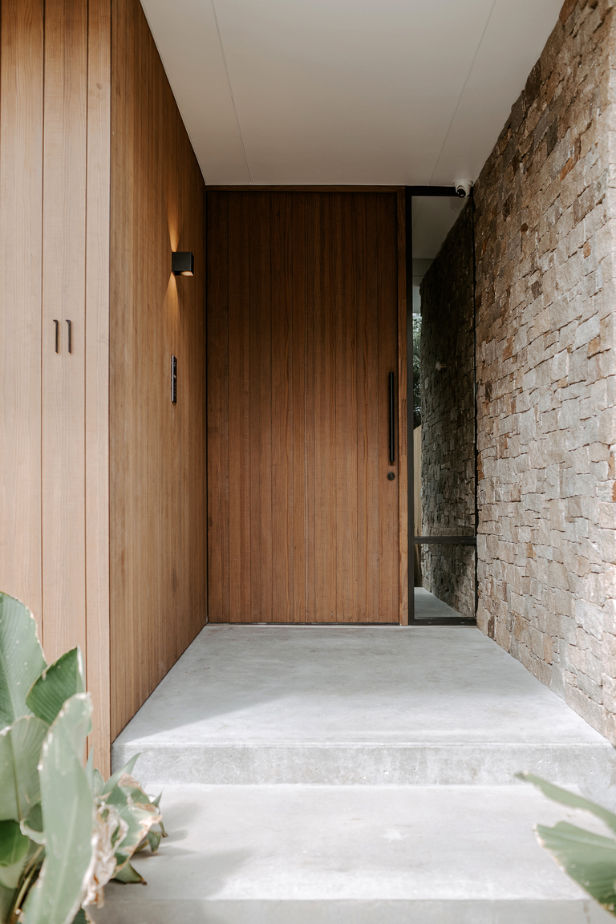
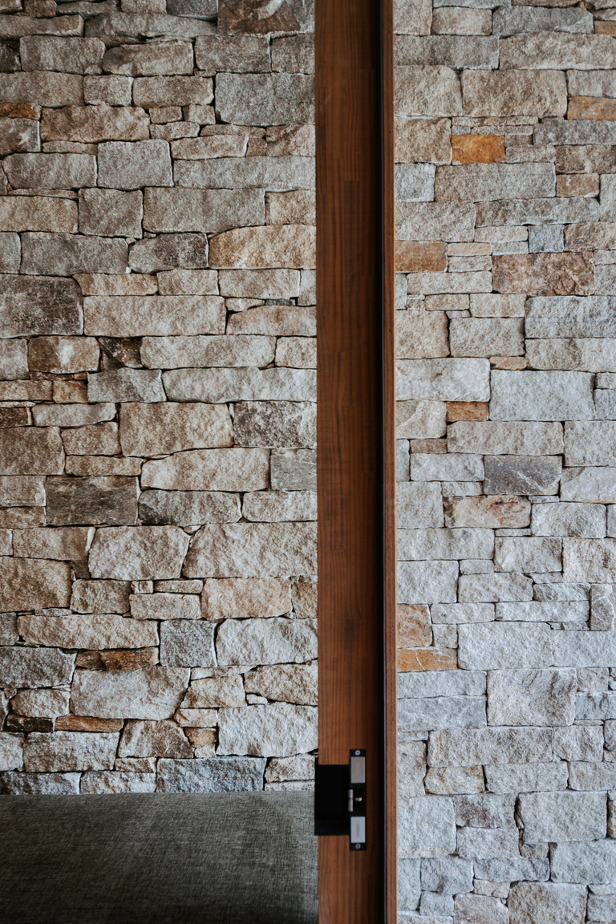
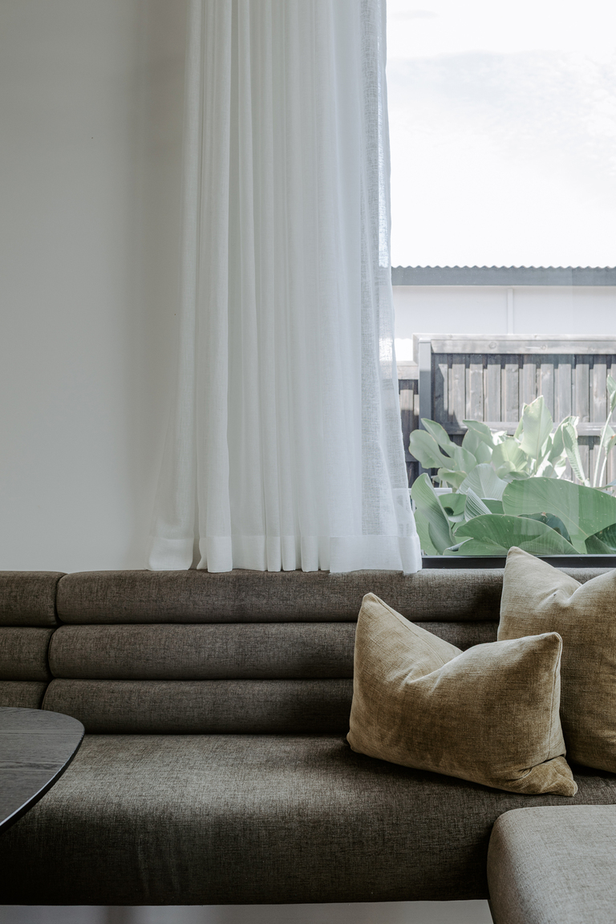
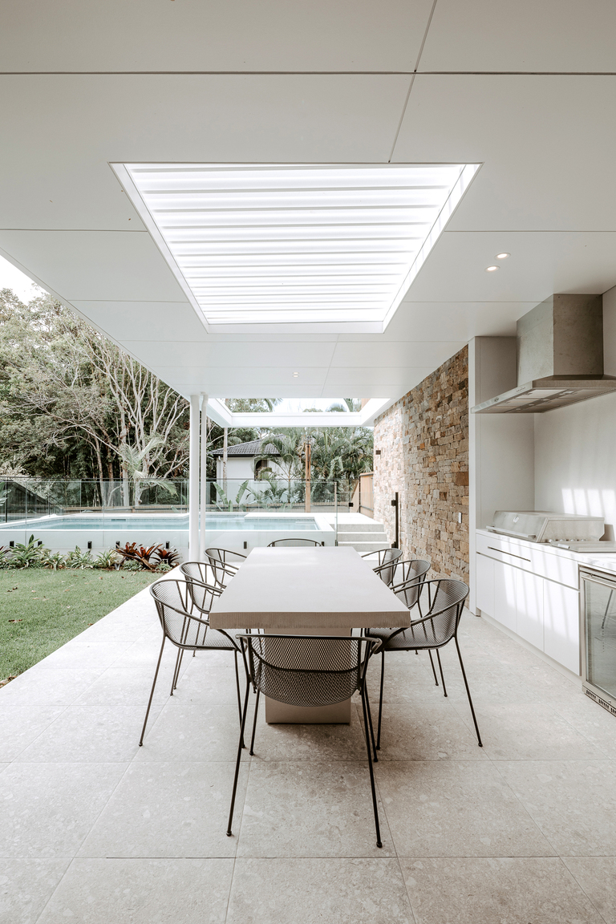
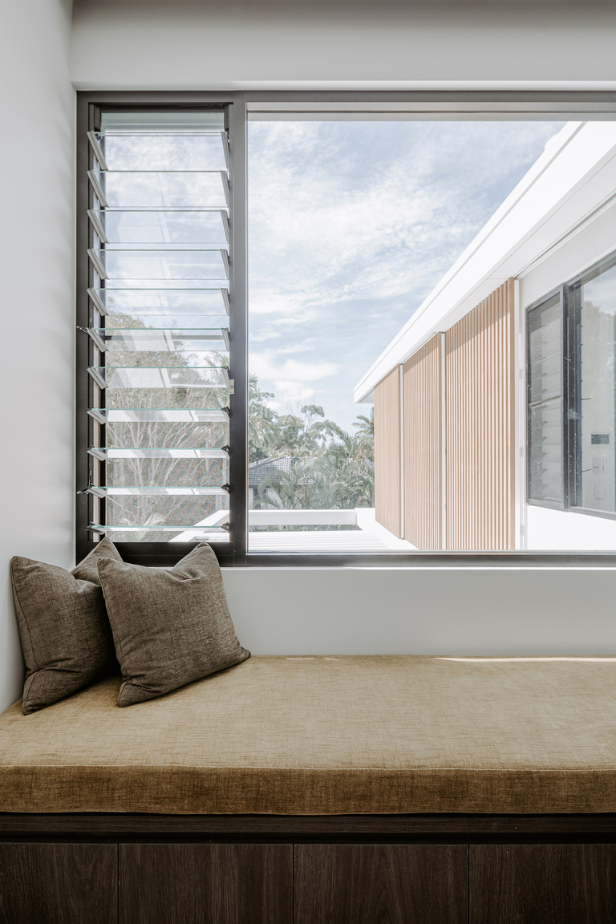
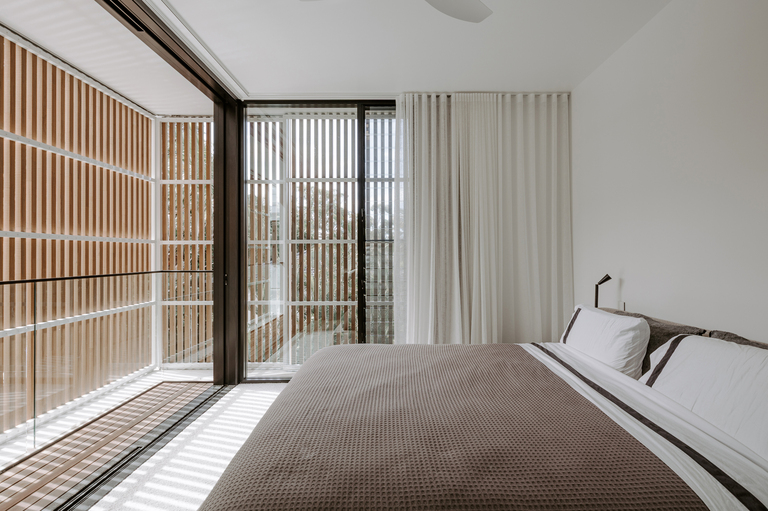
The architecture is grounded in a restrained yet tactile material palette that responds to its coastal subtropical setting. Natural timber features prominently throughout, introducing warmth, texture, and softness to the composition. Externally, Abodo weatherboard cladding references the relaxed language of the beach while providing a durable and largely maintenance-free building envelope suited to the coastal environment.
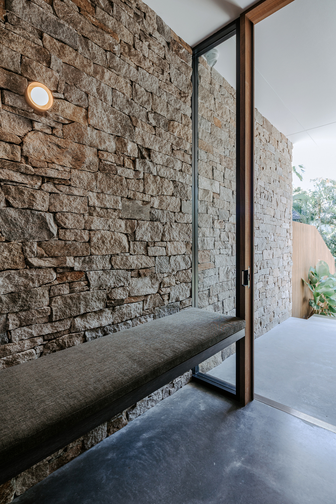
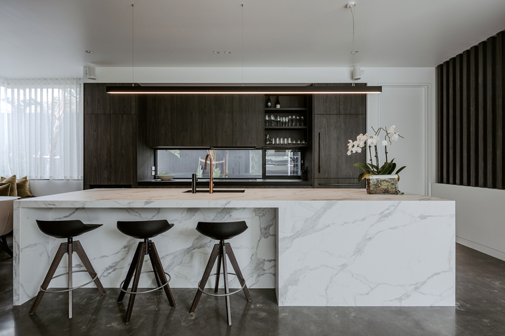
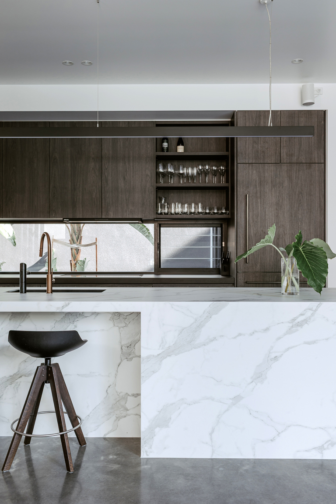
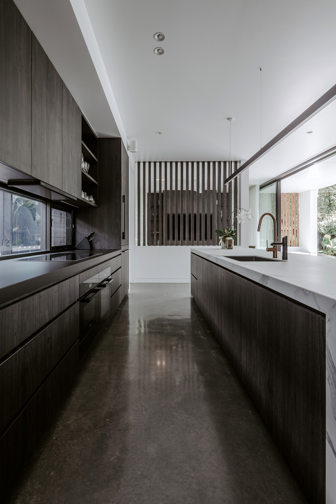
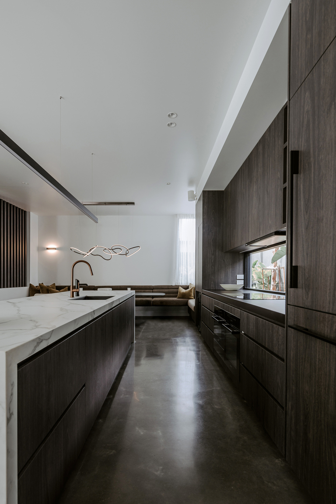
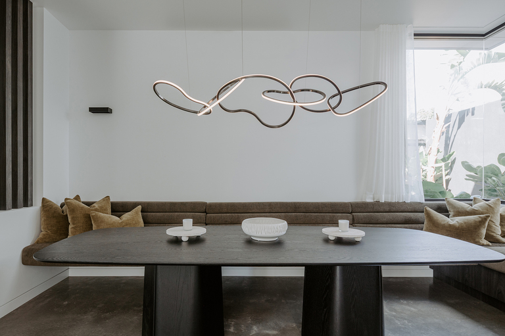
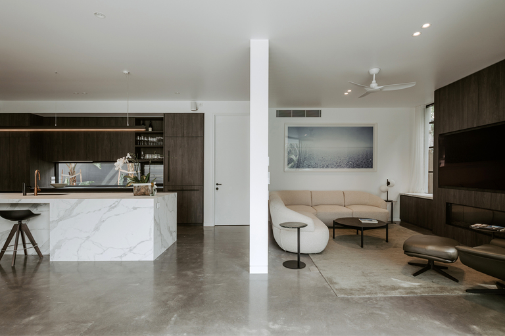
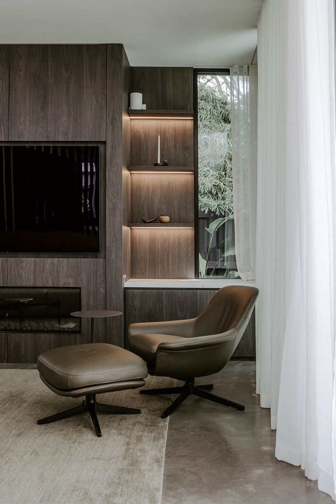
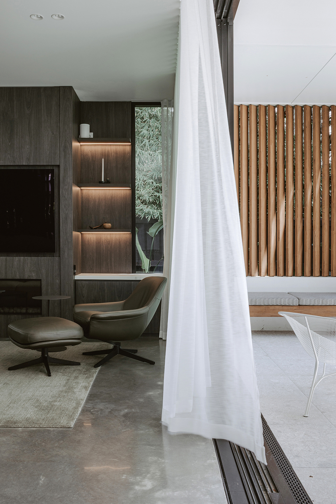
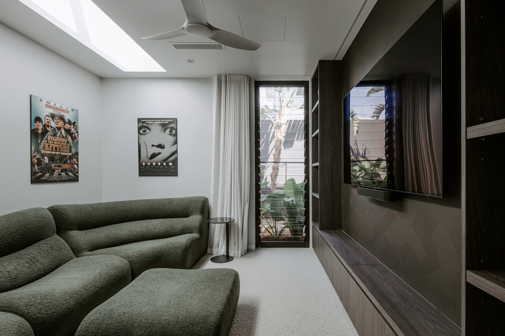
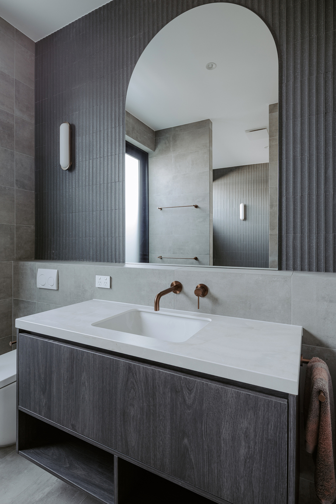
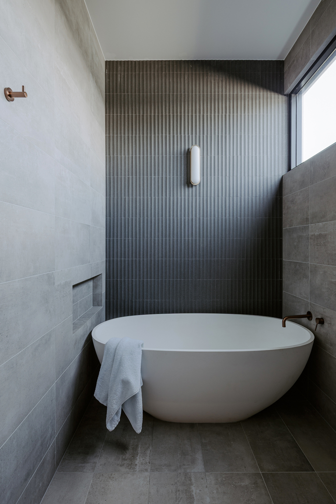
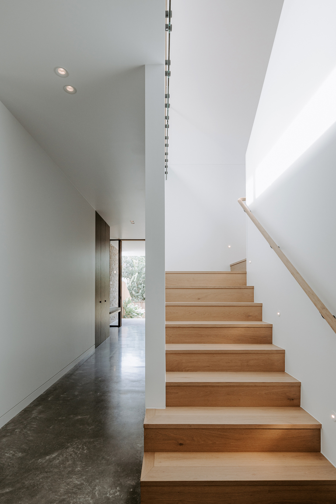
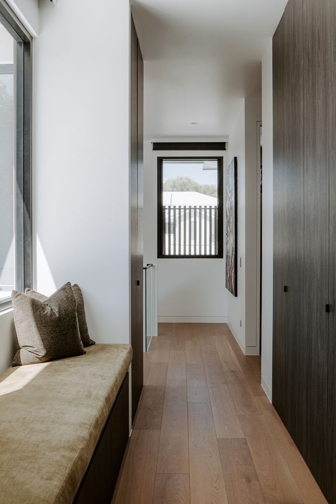
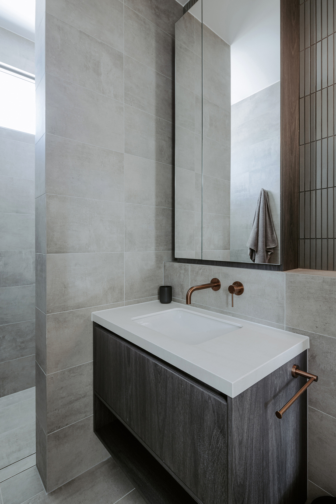
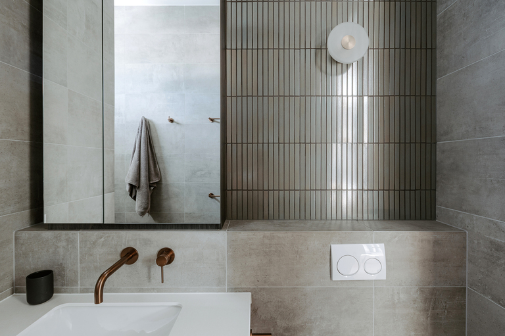
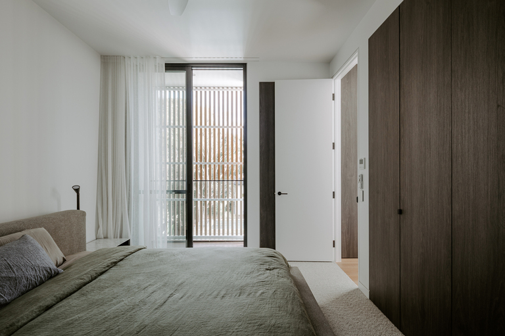
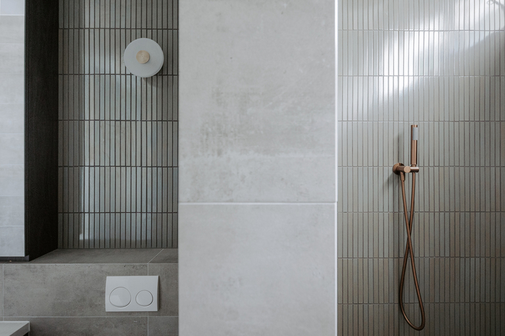
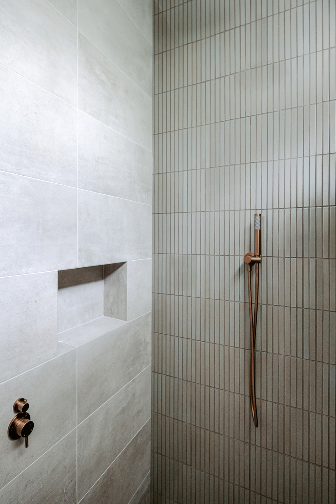
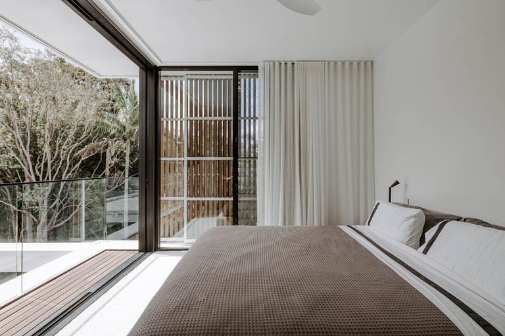
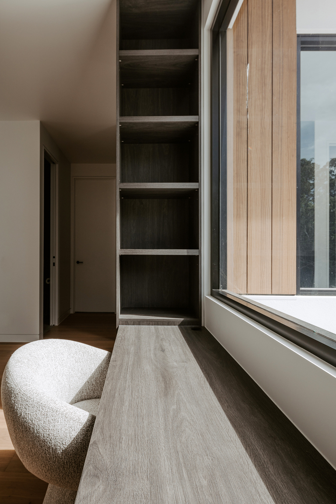
Internally, finishes were intentionally pared back to create a calm and enduring atmosphere. Polished concrete floors anchor the primary living spaces, complemented by dark timber veneer joinery and full-height black aluminium doors and windows that frame views to landscaped courtyards and outdoor rooms. The bathrooms provide moments of increased material richness and contrast through a carefully curated selection of feature tiles that introduce texture, colour, and depth to the otherwise restrained palette.
A strong emphasis was placed on passive solar design and environmentally sustainable principles throughout the project. Careful orientation, deep openings, cross ventilation, thermal mass, and controlled solar access contribute to the home’s long-term comfort and performance. Sustainability initiatives include solar PV with battery storage, the use of native landscaping, low-VOC finishes, and a robust palette of natural materials including timber, stone, and concrete.
Somerset ultimately represents a study in elegant simplicity — a home that feels expansive yet protected, refined yet relaxed. Through the considered interplay of natural light, materiality, landscape, and proportion, the project embodies a sense of minimal luxury deeply connected to both climate and place.
PROJECT CREDITS:
Architecture & Interiors: Ed Davis, Dylan Robinson, Catherine Gulusian // Builder: Rod Sironen Constructions // Landscaping: Terra Gardens // Photography: Annie Buck